Finance Your Renovation Now With a 0% Interest 5 Year Payment Plan.



A Bathroom Should Feel Like the Most Considered Room in the Home
In Chigwell, the homes we work with tend to share a few things in common. Generous square footage. Architectural ambition. Clients who care deeply about how the home performs day to day, not only how it photographs.
A bathroom in this kind of home is rarely a refresh. It is a re-design. Plumbing is reconfigured. Walls are moved. Lighting, heating, and acoustics are planned alongside the surfaces. The result is a room that feels effortless because every choice has been thought through behind the scenes.
That is the work we do.
What a Bespoke Bathroom Renovation Includes:
Every Migss Interiors bathroom is built around three principles, applied whether the project is a main suite, an en-suite, or a family bathroom.
Layout, redrawn around the way you live
Most of the spaces we are asked to renovate were not designed for the way the client lives now. We reconfigure plumbing, redraw the floorplan, and design the room around the routines it needs to support. The result is a bathroom that works on day one and still works in fifteen years.
Surfaces specified to last
Stone, tile, and timber are chosen to sit with the architecture of the home, not separate from it. We work with specialist suppliers to source materials that hold up over decades of daily use, and we specify them to the same standard whether the room is the main suite or a guest en-suite.
Systems built into the room, not added on
Underfloor heating, ambient and task lighting, integrated speakers, sensor-led fittings. Every system is planned at design stage and installed before the surfaces go in. The technology stays invisible. The comfort does not.
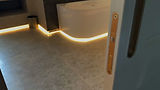
Featured Chigwell Project: a main suite bathroom on Manor Road
Our most recent Chigwell renovation was the main suite bathroom of a detached modern home on Manor Road, completed as part of a wider whole-home renovation that included a dedicated home cinema build.
The brief was to design a main suite bathroom that felt like a private retreat within the home. A space the clients would use every morning and every evening, designed with the same care as the bedroom it sits alongside.


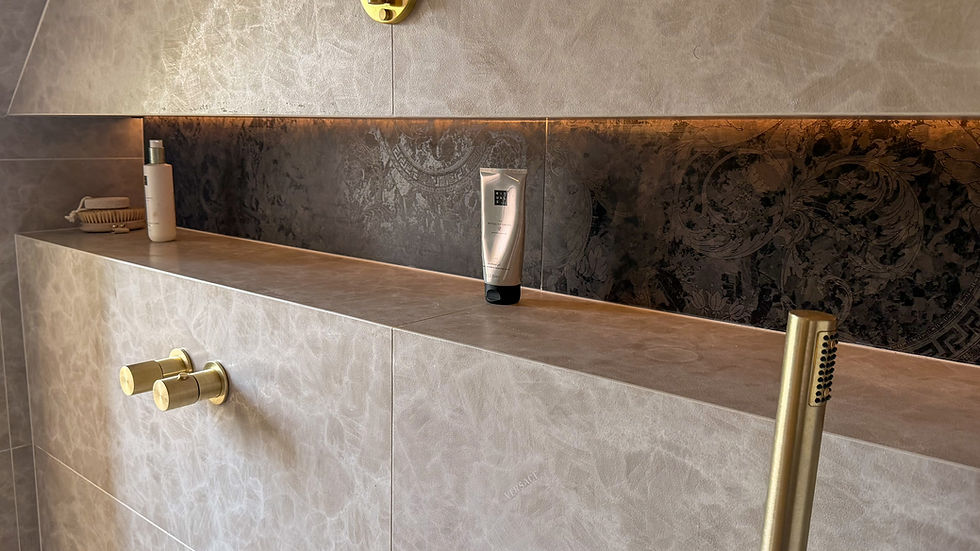
The finished room features:
-
Versace tiling across the principal walls, selected for its scale and pattern alongside the room's natural light,
-
A walk-in wet room area with full-height glazing, separated from the main floor,
-
A freestanding bathtub positioned as the architectural centrepiece,
-
A floating feature wall with a bespoke vanity, designed in-house and crafted to specification,
-
An automatic sensor toilet with concealed cistern,
-
Underfloor heating throughout, zoned to the wet room and main floor independently,
-
Ambient lighting on multiple circuits, controlled to suit time of day,
-
Integrated ceiling speakers tied into the home's audio system.
Why Chigwell homeowners work with Migss Interiors
Chigwell is a market that knows the difference between a renovation and a refit. The clients we meet have usually owned the home for years, have lived through one renovation already, and want the next one done properly.
The work we deliver is shaped by that. We move slowly through the design phase because the design is what determines whether the finished room works. We use specialist suppliers and trades who we have built relationships with over years. We project-manage the build directly so nothing falls between contractors.
For clients renovating more than one room, we coordinate the whole programme. The Manor Road project included a home cinema, and the bathroom was designed around the same overall scheme. Whole-home thinking is how we approach every brief.

